Tile Removal & Floor Prep in Chicago, IL
Substrate, layout, setting material and finish: the method follows the room.
Tile removal is the part of a flooring project that determines what can be installed next. At Tile Installation Normandy Villas, Chicago IL, we remove existing tile, adhesive, grout, and loose underlayment with attention to the structure beneath. The work is planned around the actual room: an older bungalow, a two-flat, a heated floor assembly, a kitchen entry exposed to winter salt and grit, or a commercial area with a defined return schedule.
Before we set new tile, we assess the subfloor for movement, moisture concerns, damage, deflection, and flatness. We also discuss unknowns that may be concealed below an older installation, including layered flooring, stubborn adhesive, patching compounds, or materials that require a pause and appropriate safety handling. Removal and preparation are separate decisions, but they work together: a clean surface is useful only when the floor is sound, appropriately flat, and compatible with the new tile system.
A system, not just a surface.
| Survey | Identify tile, setting bed and substrate; assess unknown materials |
|---|---|
| Protection | Define isolation, ventilation and dust-control measures |
| Removal | Choose a method that respects adjacent surfaces |
| Repair | Assess damage, patching and structural requirements |
| Leveling | Compatible primer and leveling material where appropriate |
| Ready surface | Sound, clean, flat and suitable for the next assembly |
How the work goes
Review the room and removal plan
We begin with the intended tile, room use, access, adjacent finishes, thresholds, and schedule. Residential heated floors receive special attention so removal does not damage heating components. In a Chicago bungalow or two-flat, we look for room transitions, prior repairs, and entry wear from salt and tracked grit. Commercial planning includes working hours, dust control, durability needs, and slip-resistance goals.
Expose the assembly carefully
Tile, grout, mortar, adhesive, backer, and other layers are removed with methods suited to the assembly and the surrounding finishes. We control dust as practical, protect nearby surfaces, and manage debris so it does not migrate through the building. If the assembly reveals unexpected layers, moisture damage, questionable material, or a condition outside the agreed scope, we document the finding and discuss the next safe step before covering it.
Assess structure, flatness, and moisture
After exposure, we check for soft spots, cracks, loose sections, fastener problems, water damage, and movement. Deflection matters because tile and grout are rigid; a backer board cannot stiffen an unsound floor. We evaluate floor flatness for the tile size being considered, not just whether the surface feels smooth. Showers and wet rooms also require attention to the pan, drain, corners, penetrations, and the path water should follow.
Build the preparation system
The preparation may include patching, leveling, structural repair by the appropriate trade, cement board, foam backer, an uncoupling layer, or a waterproofing system. These products have different jobs: cement board provides a tile-friendly surface but does not make a weak floor sound; foam can offer a light, water-resistant backer when installed as specified; uncoupling helps manage certain substrate stresses; waterproofing controls water in a wet-area assembly. Tile and grout themselves are not waterproof.
Confirm readiness for installation
We verify that the prepared surface is clean, stable, flat enough for the selected format, and ready for the specified mortar or adhesive. Large-format tile generally needs careful mortar coverage, back-buttering where appropriate, and attention to lippage and joint alignment. Heating systems, drains, door clearances, and transitions are considered before tile is set. The goal is a sound starting point for installation rather than simply covering the old problem.
Materials & surfaces
| Material | Floors | Walls | Showers | Outdoor-rated |
|---|---|---|---|---|
| Ceramic | ■ | ■ | ■ | Product-rated |
| Porcelain | ■ | ■ | ■ | Product-rated |
| Large-format porcelain | ■ | ■ | Wall / floor-rated | Product-rated |
| Natural stone | Stone-specific | ■ | Stone-specific | Stone / climate-specific |
| Mosaic | Floor-rated | ■ | Floor / wet-rated | Product-rated |
| Glass | Floor-rated only | ■ | Wet-rated | Product-rated |
■ = potentially suitable when the specific product is rated for that use. Tile category alone does not establish slip resistance, freeze–thaw suitability or wet-area safety. Glass and natural stone need material-specific setting guidance.
Residential floors, older homes, and heated assemblies
Chicago homes can contain several generations of flooring. An older bungalow or two-flat may have tile over mortar, backer, plywood, plank flooring, or previous patchwork. We remove enough material to understand the assembly, then separate cosmetic unevenness from movement, water damage, or structural concern. If the floor flexes, leveling compound or new backer is not a substitute for correcting the underlying cause. Subfloor assessment may include joist direction, panel condition, transitions, and whether the proposed tile format is realistic for the available flatness.
Heated floors need a deliberate removal plan. Mechanical tools and depth control matter around electric heating elements, and the system should not be treated as though it were ordinary wire hidden in a generic slab. We coordinate the preparation approach with the visible heating layout and the intended finish height. At entries, we also account for Illinois winter salt, grit, wet footwear, and cleanable grout joints; those conditions can influence tile texture, joint design, and the need for a durable, maintainable surface.
Commercial rooms and shower assemblies
Commercial removal and prep are organized around access, schedule, traffic, durability, and slip resistance. A busy area may need a phased work plan and a substrate that can accept the selected tile system without premature loading. Slip resistance is not a single label that solves every use case: cleaning methods, contaminants, footwear, slope, drainage, and maintenance all matter. We discuss those conditions before recommending a surface or joint approach.
Aftercare & maintenance
Keep the area free of foot traffic, standing water, and stored materials until the specified mortar, leveling material, membrane, or grout has cured. Maintain indoor temperature and ventilation within the product instructions; Chicago winter conditions can bring cold entry air, while dry indoor heat can affect working time and curing. Use protection that will not trap moisture or abrade the surface. After tile is installed, sweep winter salt and grit promptly, use the cleaner recommended for the tile and grout, and avoid acidic products unless the material manufacturer specifically permits them.
Pricing factors
Preparation cost is shaped by the conditions found after removal and by the system required for the new tile. Factors include:
- Room size, tile layers, mortar beds, adhesive strength, and the amount of hand removal near finished surfaces.
- Access, debris handling, dust-control needs, occupied-building protections, and commercial scheduling or phasing.
- Subfloor type and condition, including plywood, plank, concrete, cracks, soft areas, moisture-related damage, and required repairs.
- Flatness requirements for the selected tile format, plus patching, leveling, height changes, thresholds, and transitions.
- Whether the floor contains electric heat, and how its layout affects removal depth and preparation.
- Choice and extent of cement board, foam backer, uncoupling, mortar, or waterproofing components.
- For showers, the condition of the pan, drain, niche, bench, corners, curb, seams, and penetrations.
- Tile size, layout, mortar coverage, back-buttering needs, lippage control, joint width, grout type, and sealing requirements.
- Unexpected materials or concealed conditions that require a pause, additional assessment, or safer handling.
Areas we serve
Chicago and nearby communities. We confirm access, scheduling and service availability with your request.
Frequently asked questions
Practical answers before the first tile is set.
Can new tile be installed over my existing tile?
Sometimes, but removal is often the better way to verify the assembly and preserve usable height. Existing tile must be firmly bonded, sound, and flat enough, and the added thickness must work at doors, appliances, drains, stairs, and adjacent floors. Loose tile, unknown moisture damage, excessive layers, or an unsound floor are reasons to remove rather than cover.
Why is floor flatness different from level?
Level describes a relationship to the horizon; flatness describes changes across the surface. A floor can be slightly out of level yet flat enough for tile, or nearly level while having dips that leave large-format tile unsupported. We assess the surface against the selected tile format and mortar system, then address localized dips, ridges, or broader leveling needs as appropriate.
Will backer board fix a floor that moves?
No. Backer board creates a suitable tile-facing surface when installed over an appropriate substrate, but it does not stiffen an unsound floor. Deflection, damaged framing, weak panels, or persistent movement must be corrected before the tile assembly is built.
Is cement board better than foam backer or an uncoupling membrane?
They serve different purposes and are not interchangeable by default. Cement board is a tile substrate and needs correct support and fastening. Foam backer can provide a light, water-resistant surface in compatible applications. Uncoupling is intended to help manage certain stresses between tile and substrate. The choice depends on the room, moisture exposure, structure, height, tile, and manufacturer requirements.
What happens if old adhesive or an unknown material is found?
We do not assume every old layer is harmless or easy to grind. Removal may be adjusted to limit dust and protect the substrate, and work can pause when a concealed material or condition needs additional identification or safe handling. We explain the finding and options before proceeding beyond the agreed preparation.
Does sealing grout make a shower waterproof?
No. Sealer may help with staining or maintenance for some grout and stone products, but it is not a substitute for a continuous waterproofing system. A shower depends on the pan, drain, corners, seams, penetrations, and compatible waterproof layers directing water to the drain. Grout and tile are not the waterproof barrier.
Let’s define the next step.
Tell us the room, the size and the tile. We reply within 1 business day.
Related projects
| Project | Room | Tile appearance | View |
|---|---|---|---|
| Wood Vanity Bath with Charcoal Floor Tile | Bathroom and shower | Warm-and-charcoal contrast | |
| Veined Shower and Vanity with Gold-Toned Fixtures | Bathroom and shower | Light contemporary with warm metal | |
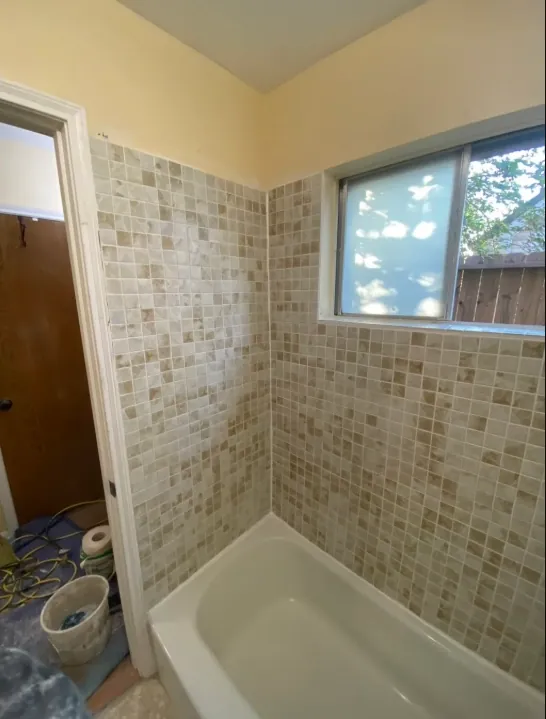
| Beige Mosaic Tub-Shower Surround | Tub and shower | Warm neutral |