Commercial Tile Installation in Chicago, IL
Substrate, layout, setting material and finish: the method follows the room.
Commercial tile installation in Chicago calls for a plan that respects the building, the schedule, and the people who use the space. Tile Installation Normandy Villas reviews the substrate, moisture exposure, traffic pattern, cleaning routine, and finish requirements before installation begins.
We also handle residential conditions that require commercial-level planning, including heated floors in older bungalows and two-flats. A visual inspection is not enough when a floor feels springy, has patched areas, or shows height changes at doorways. Subfloor assessment helps determine whether the framing, panels, and surface can support tile, whether repairs or leveling are needed, and which underlayment is appropriate. The goal is a sound, serviceable assembly—not a surface covering placed over an unresolved problem.
A system, not just a surface.
| Support | Sound slab or adequately designed joist/subfloor system |
|---|---|
| Surface | Compatible backer or prepared substrate, appropriately flat |
| Membrane | Uncoupling or waterproofing where the assembly requires it |
| Setting material | Mortar selected for substrate, tile and conditions |
| Tile | Product appropriate to use, format and load |
| Joint / grout | Grout for tile joints; flexible material at movement joints |
How the work goes
Scope, access, and substrate review
We begin by documenting the rooms, transitions, elevations, drains, penetrations, expected traffic, and installation constraints. In an older bungalow or two-flat, the review may include signs of deflection, loose panels, previous adhesive, uneven framing, and repairs hidden below finish flooring. For commercial work, we discuss operating hours, protected paths, material staging, shutdowns, inspections, and handoff requirements. Removal can expose unknown conditions, so the scope is kept clear about what is visible before demolition and what may require a field decision after the surface is opened.
Removal and preparation
Existing tile, flooring, old adhesive, and unsound layers are removed as appropriate for the assembly. Dust control, debris handling, and protection of adjacent areas are considered before work starts. The exposed surface is checked for contamination, cracks, moisture concerns, fastener issues, and changes in plane. Adhesive residue is not simply buried because it can interfere with bonding or create height problems. If the existing floor is not structurally sound, cement board will not stiffen it; the framing or subfloor must be corrected first.
Build the right base
The base depends on location and exposure. Cement board can provide a compatible tile surface when installed over a suitable, adequately stiff floor, but it is not a waterproofing membrane and does not correct deflection. Foam backer can offer a lighter, tile-ready surface when its manufacturer’s requirements and fastening details fit the project. An uncoupling membrane addresses certain movement and crack-management needs; it is not automatically a waterproofing system. Floor leveling and patching are selected for the substrate, thickness, and finish tolerance, with flatness checked before tile layout.
Set tile with control
Layout is coordinated around focal lines, thresholds, fixtures, drains, cabinets, and movement joints rather than leaving narrow or awkward cuts by accident. Mortar selection follows the tile, substrate, location, and exposure; mastic has limited uses and is not a substitute for a wet-area mortar system. Large-format tile needs a suitably flat base, correct mortar coverage, and back-buttering when required by tile size or installation conditions. We check coverage, alignment, lippage, joint width, and transitions as the work proceeds.
Grout, detail, and handoff
Grout joints are filled after the mortar has cured as required, with movement joints and changes of plane treated with an appropriate flexible sealant rather than rigid grout where specified. Tile and grout are not, by themselves, waterproof. Final work includes cleaning residue, checking edges and penetrations, reviewing care requirements, and identifying areas that should remain protected until the assembly is ready for service. For an occupied commercial space, the handoff also covers cleaning expectations, access timing, and practical protection from salt, grit, carts, and early traffic.
Materials & surfaces
| Material | Floors | Walls | Showers | Outdoor-rated |
|---|---|---|---|---|
| Ceramic | ■ | ■ | ■ | Product-rated |
| Porcelain | ■ | ■ | ■ | Product-rated |
| Large-format porcelain | ■ | ■ | Wall / floor-rated | Product-rated |
| Natural stone | Stone-specific | ■ | Stone-specific | Stone / climate-specific |
| Mosaic | Floor-rated | ■ | Floor / wet-rated | Product-rated |
| Glass | Floor-rated only | ■ | Wet-rated | Product-rated |
■ = potentially suitable when the specific product is rated for that use. Tile category alone does not establish slip resistance, freeze–thaw suitability or wet-area safety. Glass and natural stone need material-specific setting guidance.
Commercial floors, entries, and occupied spaces
Commercial floors must balance appearance with daily abuse. We consider traffic intensity, rolling loads, cleaning chemicals, wet entry conditions, slip resistance, joint maintenance, and the consequences of a repair in an occupied area. Entry tile in Chicago should be selected and detailed with winter salt and grit in mind; a durable surface still benefits from prompt cleaning and a planned mat strategy. Flatness and transitions matter where carts, wheelchairs, and pedestrians cross from tile to another finish. We coordinate work zones and cure time so the installation is not asked to carry traffic before it is ready.
Slip resistance is a use-specific decision, not a generic promise attached to a tile name. Product data, cleaning practices, contamination, drainage, footwear, and the intended use all matter. We can discuss these factors with the owner or project team while keeping recommendations tied to the actual room and maintenance plan. In offices, retail areas, shared corridors, and similar settings, a serviceable joint layout and accessible transitions are as important as the field tile.
Showers, wet rooms, and heated residential floors
A shower assembly needs continuous water management behind the tile. That means planning the pan, curb or entry, walls, niche, bench, drain, corners, seams, fasteners, and plumbing penetrations as one system. Tile, grout, and cement board do not make a shower waterproof. Waterproofing must be compatible with the chosen drain and other components, installed with the required overlaps and transitions, and checked before tile conceals it. A niche and bench deserve particular attention because horizontal surfaces, inside corners, and penetrations create opportunities for water to reach the structure.
Aftercare & maintenance
Keep newly installed tile protected from construction traffic, grit, and standing water until the mortar and grout have reached the required cure. Use clean, non-abrasive tools and a cleaner suited to the tile and grout; acidic products can damage cement-based materials and some stone. In Chicago entries, remove salt and grit regularly rather than allowing abrasive particles to remain underfoot. Do not assume every stone should be sealed, or that one sealer fits every stone: porosity, finish, grout type, and manufacturer guidance determine whether sealing is appropriate. Grout sealer can reduce staining in some applications, but it does not make the assembly waterproof. Watch for cracked grout, loose tile, failed flexible joints, or movement at transitions and address the cause before a small maintenance issue becomes a larger repair.
Pricing factors
Commercial tile installation pricing is developed from the actual assembly and site conditions rather than a universal square-foot figure. Factors may include:
- Room count, total area, tile format, pattern, edge work, cuts, borders, and layout complexity.
- Existing flooring removal, old adhesive, debris handling, dust protection, and the time needed to expose the substrate safely.
- Subfloor stiffness, deflection, flatness, patching, leveling, framing or panel repairs, and transitions at adjacent finishes.
- Underlayment selection, including cement board, foam backer, uncoupling membrane, or a separate waterproofing system where appropriate.
- Shower or wet-room details such as pan, drain, niche, bench, corners, seams, curbs, and plumbing penetrations.
- Tile material, mortar requirements, large-format coverage, back-buttering, grout type, movement joints, and stone sealing considerations.
- Commercial access, occupied-space protection, work-hour limits, staging, elevator or stair access, phasing, inspections, and cure-time restrictions.
- Site discoveries after removal, including moisture, damaged panels, unknown adhesive, uneven framing, or conditions requiring a revised preparation plan.
A site review and a defined scope make allowances and exclusions easier to understand. Final cost depends on the conditions found and the materials selected.
Areas we serve
Chicago and nearby communities. We confirm access, scheduling and service availability with your request.
Frequently asked questions
Practical answers before the first tile is set.
Can tile be installed over an uneven or flexible commercial floor?
Not without addressing the cause and the required flatness. Tile needs a suitably stiff, stable substrate; leveling compound can correct a plane, but it does not repair deflection or weak framing. We assess the floor before selecting preparation materials.
Is cement board waterproof for a shower?
No. Cement board is a tile backer, not a complete waterproofing system. A shower requires compatible waterproofing at the pan, walls, corners, seams, niche, bench, drain, and penetrations, with transitions installed according to the system requirements.
What is the difference between uncoupling and waterproofing?
An uncoupling membrane is intended to manage certain movement and crack-related stresses between substrate and tile. Waterproofing is intended to control water migration. Some products combine functions, but one should not be assumed to replace the other without verifying its approved use and installation details.
How do you handle large-format tile?
We start with a suitably flat substrate, plan the layout, select compatible mortar, and monitor coverage while setting. Back-buttering may be required, and edges are checked for lippage. Joint width, movement accommodation, and the tile manufacturer’s installation guidance remain part of the decision.
Can mastic be used in every tile installation?
No. Mastic has limited interior applications and is generally not the choice for continuously wet areas or many demanding floor conditions. Mortar selection depends on tile, substrate, moisture exposure, traffic, and the requirements of the installation system.
What should a Chicago business do after winter tile installation?
Keep salt and grit from building up, use a tile-appropriate cleaner, and avoid harsh or abrasive products. Maintain entry mats and address standing water. Flexible joints, grout, and transitions should be checked periodically, especially where carts, wet footwear, and frequent cleaning are common.
Let’s define the next step.
Tell us the room, the size and the tile. We reply within 1 business day.
Related projects
| Project | Room | Tile appearance | View |
|---|---|---|---|
| Marble-Look Shower with Mixed Pebble Mosaic | Shower | Bright veined contrast | |
| Veined-Tile Primary Bath with Freestanding Tub | Primary bathroom | High-contrast contemporary | |
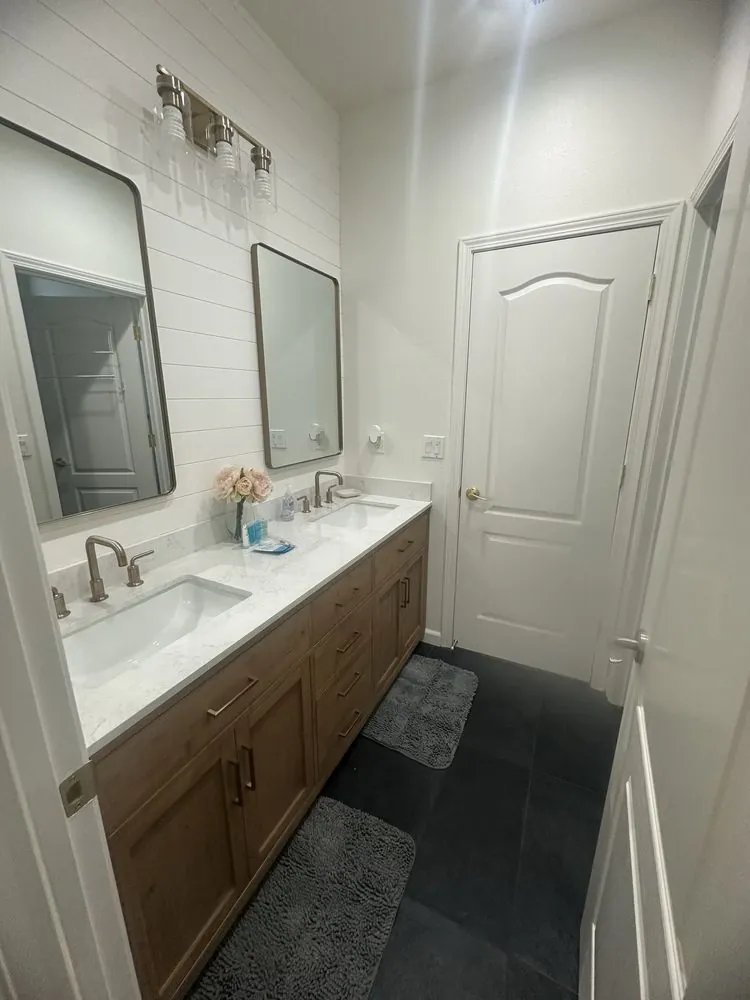
| Wood Vanity Bath with Charcoal Floor Tile | Bathroom and shower | Warm-and-charcoal contrast |