Tile Installation in Wilmette, IL
Preparation and layout planned around your room, materials and building access.
Free on-site estimates. Tell us your city and the room.
Tile installation in Wilmette calls for a detail-driven plan, especially when a bathroom design includes natural stone, varied tile sizes, decorative trim, or several surfaces meeting in a small footprint. Normandy Villas helps homeowners think through layout, substrate preparation, edge conditions, grout selection, and the visual relationship between floor, walls, shower surfaces, and accents before installation begins. The goal is a finished plan that is practical to maintain and carefully resolved at every transition.
A bathroom tile project can involve more decisions than choosing a surface. The installer must consider where full tiles should land, how cuts will appear at corners, how niches and benches will be framed, and how plumbing penetrations will be detailed. For natural stone, the planning also includes the stone's variation, absorption, surface finish, sealing needs, and cleaning routine. Reviewing these points early can make the design easier to execute and easier to live with.
Normandy Villas can help organize the tile scope around the room's actual geometry. That may include a shower floor with an appropriate slope, wall courses that align with fixtures, a backsplash that meets cabinetry or painted surfaces cleanly, or a floor pattern that remains balanced around doorways. A measured layout gives the homeowner a chance to discuss tile orientation, joint placement, trim profiles, and the location of cuts before materials are set.
Natural stone deserves special care during selection and installation. Marble, limestone, travertine, and other stones can differ in porosity, hardness, veining, and sensitivity to cleaners. A suitable care discussion should address whether the material needs sealing, which products should be avoided, how spills should be handled, and how the surface may age. These considerations do not have to limit the design; they help match the material to the household's expectations for upkeep.
Good tile work also depends on what is beneath the tile. The existing surface may need evaluation for flatness, movement, moisture exposure, or compatibility with the selected setting system. In a wet area, the assembly should be planned as a complete system rather than as tile alone, with attention to waterproofing details, penetrations, corners, changes of plane, and the transition to adjacent finishes. The appropriate preparation depends on the conditions found at the project.
Before scheduling installation, homeowners can clarify the intended use of each space, the preferred maintenance level, the tile format, the grout color, and the desired visual rhythm. It is useful to discuss material lead times, access, protection of nearby finishes, daily cleanup expectations, and the order of work when several surfaces are involved. Normandy Villas provides a focused conversation around those practical choices so a Wilmette tile installation can be planned with care from the first layout mark through the final detail review.
Tile project references for Wilmette
| Project | Room | Tile appearance | View |
|---|---|---|---|
| Marble-Look Shower with Mixed Pebble Mosaic | Shower | Bright veined contrast | |
| Veined-Tile Primary Bath with Freestanding Tub | Primary bathroom | High-contrast contemporary | |
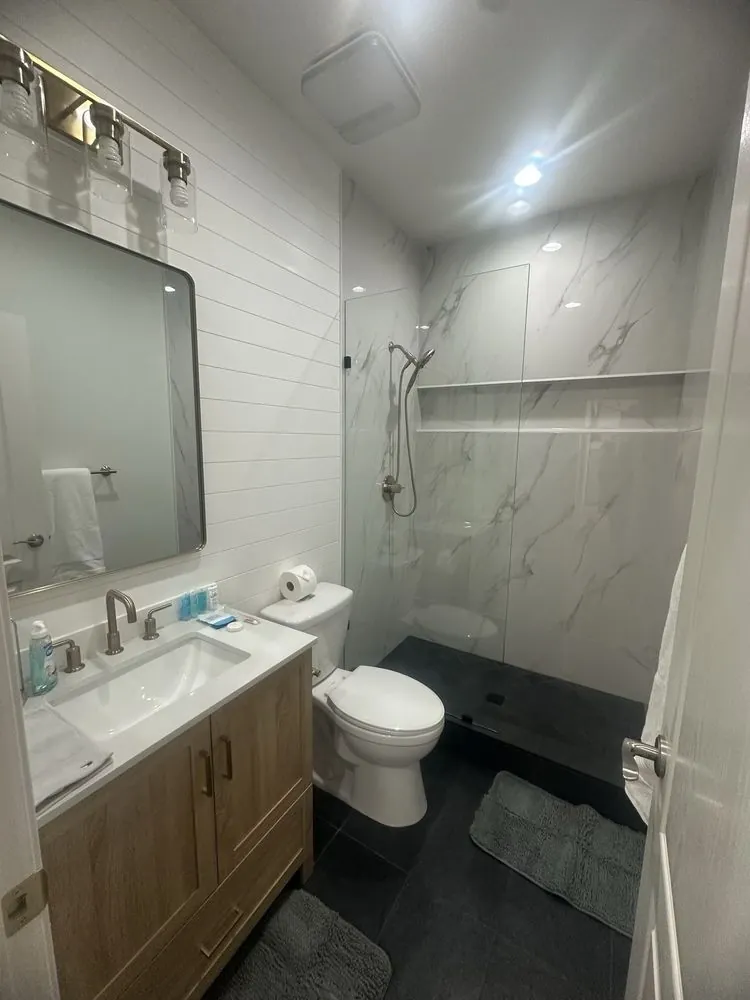
| Wood Vanity Bath with Charcoal Floor Tile | Bathroom and shower | Warm-and-charcoal contrast |
Services
Residential Tile Installation
Thoughtful tile work for the rooms you live in.
FLOORS · KITCHENS · LIVING SPACESCommercial Tile Installation
Practical surfaces for demanding everyday use.
RETAIL · WORKSPACES · SHARED AREASBathroom & Shower Tile
A considered finish. A properly planned wet area.
SHOWER WALLS · PANS · NICHESTile Removal & Floor Prep
A sound foundation for your next surface.
EXISTING TILE · SUBFLOORS · TRANSITIONSWhy choose Normandy Villas
Detail-first bathroom planning
Review tile alignment, cuts, corners, niches, fixture locations, and trim before installation so the design is considered as a complete room rather than a collection of separate surfaces.
Natural stone care guidance
Discuss variation, porosity, sealing, cleaner compatibility, and everyday maintenance so the selected stone fits the household's expectations and the room's intended use.
Wet-area assembly awareness
Plan waterproofing, slopes, penetrations, corners, and changes of plane alongside the tile selection, with preparation choices based on the conditions found at the site.
A layout built around the room
Use measurements and sightlines to coordinate floor patterns, wall courses, backsplash edges, door thresholds, and transitions to neighboring finishes.
Frequently asked questions
Practical answers before the first tile is set.
What should I decide before choosing natural stone for a Wilmette bathroom?
Start with how the room will be used and maintained. Consider the stone's porosity, finish, color variation, slip characteristics where relevant, sealing requirements, cleaner compatibility, and tolerance for visible wear. A sample review can also help you understand how veining and shade variation will read across a floor, shower wall, or vanity backsplash.
How can tile layout make a detailed bathroom feel more balanced?
A measured layout can coordinate the centerlines of walls, fixtures, niches, doors, and major sightlines. It can also reduce awkward slivers at corners and show where grout joints will fall. The best arrangement depends on the room's dimensions, tile format, trim, and adjoining finishes, so layout should be reviewed before setting material.
What is important when natural stone meets a shower or other wet area?
The tile is only one part of the assembly. Planning should account for the substrate, waterproofing, shower-floor slope, corners, changes of plane, penetrations, setting materials, grout, and the stone's care requirements. The suitable approach depends on the existing conditions and the selected products.
Can a tile plan include a niche, bench, or decorative accent without making the room busy?
Yes, if each feature is placed with the overall grid in mind. The niche or bench can be aligned with nearby joints, framed with a restrained trim, or coordinated with the accent's scale and color. Reviewing elevations and material samples first helps keep details intentional instead of adding disconnected visual breaks.
How should I think about grout color for stone and patterned tile?
Grout affects both the pattern and the maintenance impression. A close color can soften the joint grid, while contrast can emphasize tile shape and alignment. The choice should also consider staining, cleaning, stone sensitivity, joint width, and the manufacturer's guidance for the selected grout and tile.
What should I expect when planning tile installation around an occupied home?
Discuss access, protection of nearby finishes, material staging, ventilation, noise, cleanup, and the sequence for demolition, preparation, setting, grouting, and final care. If more than one room is involved, establish which areas are affected and when. The actual schedule depends on the scope, site conditions, materials, and required preparation.