Bathroom & Shower Tile in Chicago, IL
Substrate, layout, setting material and finish: the method follows the room.
Bathroom and shower tile work in Chicago has to account for the room beneath the tile as carefully as the tile itself. Tile Installation Normandy Villas evaluates the existing substrate, moisture exposure, drainage details, ventilation, and the way the room will be used before recommending an installation approach. That is especially important in older bungalows and two-flats, where previous repairs may leave layered flooring, uneven framing, old adhesives, or transitions that are not obvious at first glance.
We install tile for residential bathrooms, shower surrounds, floors, entries, and other wet-area surfaces, with planning that can include a heated floor system. We also support commercial interiors where the schedule, traffic level, cleanability, and slip resistance matter as much as the finish. The scope is defined around the actual room, selected material, and soundness of the assembly rather than a generic package.
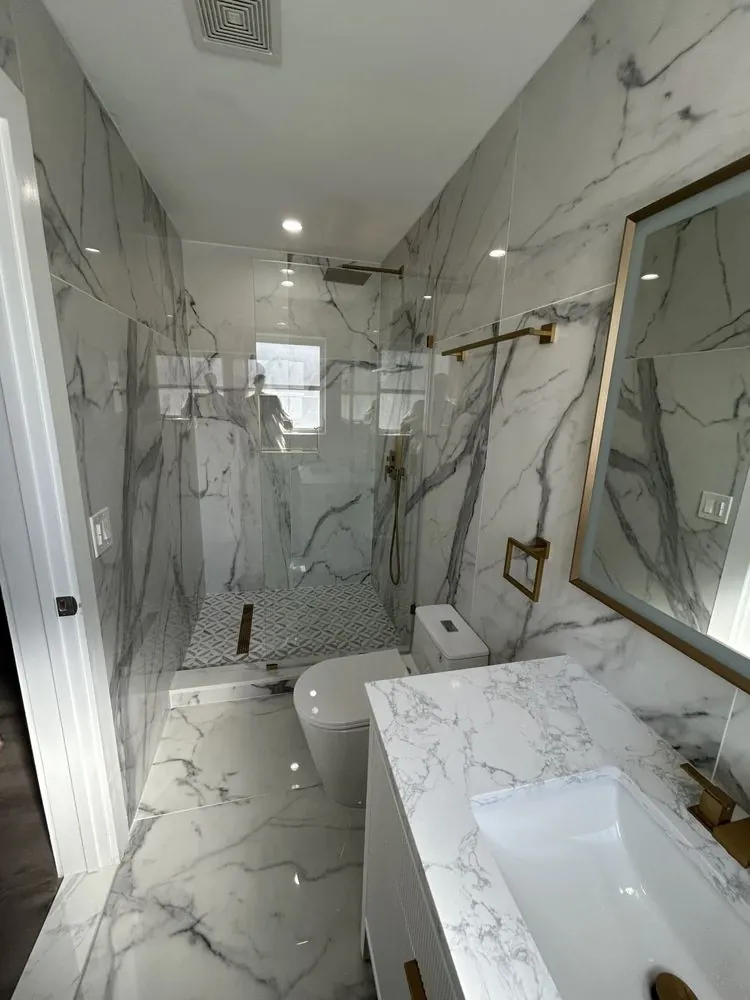
A system, not just a surface.
| Support | Sound slab or adequately designed joist/subfloor system |
|---|---|
| Surface | Compatible backer or prepared substrate, appropriately flat |
| Membrane | Uncoupling or waterproofing where the assembly requires it |
| Setting material | Mortar selected for substrate, tile and conditions |
| Tile | Product appropriate to use, format and load |
| Joint / grout | Grout for tile joints; flexible material at movement joints |
How the work goes
Assess the room and substrate
We review the layout, framing behavior, existing layers, floor deflection, floor flatness, wall plumb, plumbing locations, and thresholds. A tile surface can be level or intentionally sloped, but it needs to be adequately flat for its format. We look for loose tile, moisture damage, soft areas, old adhesive residues, and unknown materials that may require a cautious removal plan. On older Chicago homes, this step helps separate a cosmetic irregularity from a structural or moisture problem that should be addressed before tile is installed.
Plan the assembly and details
We select the appropriate combination of cement board, foam backer, an uncoupling membrane, or a dedicated waterproofing system based on the location and manufacturer requirements. These products do different jobs: a backer board does not stiffen an unsound floor, an uncoupling layer is not automatically a shower waterproofing system, and tile and grout are not waterproof by themselves. We also map movement joints, control transitions, drain positions, niches, benches, penetrations, and the layout so cuts and joint lines are deliberate.
Prepare, remove, and correct
When removal is needed, we protect adjacent areas and control dust as practical while taking up tile, underlayment, old adhesives, and debris. Unknown materials are not casually ground, heated, or disturbed; the appropriate evaluation or handling decision comes first. The base is then cleaned and corrected within the limits of the assembly. Local leveling may be used where suitable, but leveling compound cannot compensate for movement, damaged framing, or a persistently wet substrate.
Install tile and waterproofing details
In showers, we form the pan with the required slope to the drain and connect the waterproofing continuously at corners, seams, niches, benches, valves, and pipe penetrations. We use thinset suited to the tile and substrate, apply coverage appropriate to the location, and back-butter larger or heavily textured pieces when needed. Layout and installation account for lippage, joint width, tile variation, drain alignment, and transitions. Shower waterproofing is treated as a continuous system rather than a coating applied only to visible walls.
Grout, finish, and review
After the installation has reached the required set, we grout with attention to joint depth and cleanup, then complete movement and perimeter joints with the appropriate flexible sealant where specified. We review edges, trim, slope, transitions, fixture penetrations, and drainage. If stone is used, sealing is discussed according to the stone, grout, and manufacturer guidance; some materials need different care and some should not be sealed indiscriminately. The finished room is left ready for the agreed curing and care period.
Materials & surfaces
| Material | Floors | Walls | Showers | Outdoor-rated |
|---|---|---|---|---|
| Ceramic | ■ | ■ | ■ | Product-rated |
| Porcelain | ■ | ■ | ■ | Product-rated |
| Large-format porcelain | ■ | ■ | Wall / floor-rated | Product-rated |
| Natural stone | Stone-specific | ■ | Stone-specific | Stone / climate-specific |
| Mosaic | Floor-rated | ■ | Floor / wet-rated | Product-rated |
| Glass | Floor-rated only | ■ | Wet-rated | Product-rated |
■ = potentially suitable when the specific product is rated for that use. Tile category alone does not establish slip resistance, freeze–thaw suitability or wet-area safety. Glass and natural stone need material-specific setting guidance.
Shower systems built around water management
A shower needs more than tile on a wall. We coordinate the pan, drain connection, wall waterproofing, curb or curbless transition, niche, bench, valve openings, fastener locations, and changes of plane. The pan is sloped so water can reach the drain, while corners, seams, and penetrations are treated as part of the waterproofing system. A cement board can provide a suitable tile substrate when installed as specified, but it is not, by itself, a waterproof pan or a substitute for properly treated seams and penetrations. Foam systems and sheet or liquid waterproofing systems have their own compatible components and installation limits.
For a niche or bench, we plan the framing and slope before the finish is set so horizontal surfaces do not hold water. We also allow for movement at changes of plane rather than filling every junction with rigid grout. These details reduce avoidable moisture paths and make later cleaning more predictable.
Floors for Chicago homes and working spaces
For an older bungalow or two-flat, we check whether the floor can support the selected tile assembly without unacceptable movement. We address deflection and flatness separately: a floor may be strong enough yet too irregular for large-format tile, or appear flat while flexing under load. Depending on conditions, the solution may involve substrate repair, a suitable underlayment, an uncoupling membrane, localized flattening, or a change in tile format. If a heated floor is requested, the heating layout, sensor location, controls, compatible setting materials, and finished elevation are coordinated before installation.
Aftercare & maintenance
Keep a newly tiled area protected from traffic, standing water, and heavy cleaning until the setting and grout materials have reached their specified cure. Follow the product instructions for returning a shower to service and for activating a heated floor. Use a pH-appropriate cleaner, rinse away salt and grit, and avoid abrasive pads that can scratch tile or wear grout. In Chicago winters, frequent entry cleaning helps prevent tracked-in grit from acting like sandpaper.
Pricing factors
Bathroom and shower tile pricing is developed after the conditions and scope are understood. The main factors include:
- Room dimensions, layout complexity, tile size, tile shape, pattern, and the number of cuts or borders.
- Removal of existing tile, underlayment, old adhesive, trim, and debris, including the dust-control and protection needs of the space.
- Substrate condition, floor deflection, flatness correction, wall preparation, framing repairs, and finished-height transitions.
- Waterproofing scope, including a shower pan, drain, curb or curbless detail, niche, bench, corners, seams, and plumbing penetrations.
- Setting materials and assembly requirements, including cement board, foam backer, uncoupling membrane, thinset, movement joints, grout, and compatible sealants.
- Heated-floor coordination, electrical preparation by the appropriate trade, controls, sensors, and the effect on floor height.
- Material characteristics such as large-format handling, stone porosity, surface texture, shade variation, and manufacturer-specific installation requirements.
- Access, occupied-home protection, disposal logistics, commercial working hours, schedule constraints, and coordination with other trades.
- Cleaning and maintenance expectations, including commercial traffic, slip-resistance needs, and Chicago salt and grit exposure.
A site review and clear material selections allow the scope to identify preparation and detailing work before installation begins.
Areas we serve
Chicago and nearby communities. We confirm access, scheduling and service availability with your request.
Frequently asked questions
Practical answers before the first tile is set.
Is tile and grout waterproof?
No. Tile and grout are the visible finish, not the waterproofing system. A shower depends on a properly sloped pan, continuous compatible waterproofing, treated seams, and sealed penetrations behind the finish.
Does cement board make a floor stronger?
Not by itself. Cement board provides a tile substrate when supported and installed as specified, but it does not correct excessive joist deflection, damaged framing, or an unsound floor. Those conditions need assessment first.
When is foam backer or an uncoupling membrane appropriate?
The choice depends on the location, substrate, tile, moisture exposure, height, and the complete manufacturer-approved assembly. An uncoupling membrane and a shower waterproofing system are not interchangeable simply because both are installed below tile.
Can you install large-format tile on an older Chicago floor?
It may be possible after checking support, deflection, flatness, transitions, and the planned setting materials. Large pieces are less forgiving of irregularity, so flattening and layout planning are often more important than changing grout color.
Can a bathroom floor include radiant heat?
Yes, when the floor assembly, heating product, electrical coordination, sensor, controls, waterproofing, and finished elevation are planned together. The heat system does not replace substrate preparation or waterproofing.
How should stone and grout be maintained?
Use the cleaner recommended for the material, remove salt and grit promptly, and ask whether the specific stone or grout benefits from sealing. Sealing varies by material and does not replace correct waterproofing, cleaning, or repair of movement and moisture problems.
Let’s define the next step.
Tell us the room, the size and the tile. We reply within 1 business day.
Related projects
| Project | Room | Tile appearance | View |
|---|---|---|---|
| Veined-Tile Primary Bath with Freestanding Tub | Primary bathroom | High-contrast contemporary | |
| Wood Vanity Bath with Charcoal Floor Tile | Bathroom and shower | Warm-and-charcoal contrast | |
| Veined Shower and Vanity with Gold-Toned Fixtures | Bathroom and shower | Light contemporary with warm metal |