Tile Installation in Evanston, IL
Preparation and layout planned around your room, materials and building access.
Free on-site estimates. Tell us your city and the room.
Tile installation in Evanston calls for a plan that respects both the building and the way people use it. Older homes may have layers of finish, uneven transitions, or rooms that have been updated at different times. Condos can bring different access rules, elevator scheduling, shared corridors, and limits on when materials or debris may move through the building. A useful tile plan starts by discussing those conditions before selections are finalized.
For an older Evanston home, the first conversation should cover the substrate, floor height, trim, doors, and adjoining surfaces. Tile can be beautiful and practical, but it needs a stable base and a carefully considered edge at every change in material. We can help organize questions about existing flooring, baseboards, cabinets, plumbing fixtures, and the desired finished height so the scope is clear before installation planning advances.
Condo work benefits from the same attention to detail, with added focus on building procedures and access. Before a project begins, confirm the association or property manager's requirements for delivery windows, protection of common areas, elevator use, work hours, and disposal. We can coordinate the installation discussion around the access information you provide, while keeping the tile scope focused on surfaces, transitions, layout, and finish details inside the approved work area.
Kitchen and bathroom tile deserve a room-by-room sequence. A kitchen backsplash may need to meet cabinets, counters, outlets, appliances, and painted walls with clean termination points. A bathroom floor or shower area requires decisions about slope, drains, niches, corners, grout joints, and the relationship between wet and dry surfaces. The right order depends on the existing conditions and the rest of the remodel, so planning should account for adjacent trades rather than treating tile as an isolated finish.
Design choices can support the character of an older residence without copying every historic detail. Smaller formats, restrained patterns, border decisions, and durable porcelain can each create a considered result when they suit the room and the maintenance expectations. Natural stone may call for different cleaning and sealing habits than glazed ceramic or porcelain. We can discuss format, texture, grout color, edge treatment, and care needs in plain terms before you commit to a material.
Access and protection remain part of the installation conversation from the first visit through the final cleanup. A clear path, a place for materials, protection for nearby finishes, and a plan for occupied spaces can reduce avoidable interruptions. Whether the project involves one bathroom, a condo entry, a kitchen wall, or several connected surfaces, Normandy Villas can help define the tile scope, identify decisions that need answers, and plan the work around the conditions of your Evanston property.
Tile project references for Evanston
| Project | Room | Tile appearance | View |
|---|---|---|---|
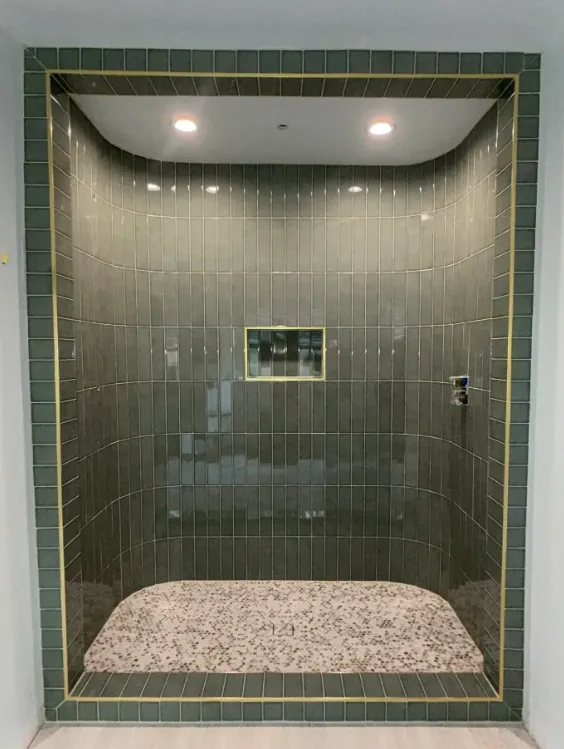
| Green Vertical-Tile Shower with Pebble Floor | Shower | Deep neutral with warm metal contrast | |
| Marble-Look Shower with Mixed Pebble Mosaic | Shower | Bright veined contrast | |
| Veined-Tile Primary Bath with Freestanding Tub | Primary bathroom | High-contrast contemporary |
Services
Residential Tile Installation
Thoughtful tile work for the rooms you live in.
FLOORS · KITCHENS · LIVING SPACESCommercial Tile Installation
Practical surfaces for demanding everyday use.
RETAIL · WORKSPACES · SHARED AREASBathroom & Shower Tile
A considered finish. A properly planned wet area.
SHOWER WALLS · PANS · NICHESTile Removal & Floor Prep
A sound foundation for your next surface.
EXISTING TILE · SUBFLOORS · TRANSITIONSWhy choose Normandy Villas
Planning for older-home conditions
Older residences often require closer review of substrate flatness, floor buildup, trim, door clearance, and the junction between new tile and existing materials. We focus the planning conversation on those details so the selected format, layout, and edge treatment have a sensible relationship to the room.
Condo access considered early
A condo installation may involve management approvals, delivery windows, elevator reservations, common-area protection, and limits on staging. Sharing those requirements early helps shape a practical sequence for materials, preparation, installation, and cleanup without assuming that every building follows the same process.
Room-specific tile decisions
A shower, kitchen backsplash, entry floor, and living-area transition each pose different questions. We can review exposure to water, traffic, cleaning, furniture, and adjacent finishes so the installation discussion stays grounded in how each surface will be used.
Clear choices before work begins
A useful scope identifies the tile areas, substrate questions, layout direction, grout approach, trim or threshold details, protection needs, and access plan. That preparation gives you a clearer basis for comparing materials and deciding which parts of the remodel need coordination.
Frequently asked questions
Practical answers before the first tile is set.
Can tile be planned for an older Evanston home without removing every existing finish first?
The answer depends on the existing layers, their condition, the intended tile surface, and the finished height needed at doors and adjoining rooms. A planning review can identify what should be examined or removed and where a transition may be needed. It is better to resolve those questions before selecting a final layout.
What condo access information should I provide before an Evanston tile installation?
Provide any building rules about contractor registration, insurance documentation, work hours, elevator reservations, delivery timing, hallway or floor protection, parking, staging, and debris removal. Requirements vary by property. Early access details help keep the installation sequence realistic and avoid relying on assumptions about the building.
How should a tile plan address an uneven transition between an older room and a new tiled area?
First identify the heights and conditions of both finished surfaces, then consider the available transition detail, door clearance, trim, and the direction of the layout. The best solution may involve adjusting the buildup, selecting a different edge detail, or placing the transition at a logical boundary rather than forcing one material to meet another abruptly.
Is porcelain a practical choice for an Evanston kitchen or bathroom?
Porcelain can be considered for many kitchen and bathroom applications, but the right product still depends on the surface, texture, size, installation method, and maintenance expectations. Samples should be reviewed with grout color, cabinet or fixture clearances, and the surrounding finishes in mind.
What should be decided before installing tile around a condo shower or tub?
Discuss the waterproofing approach, drain or tub relationship, slope where applicable, niche locations, corner treatment, fixture penetrations, tile layout, grout joints, and how the tile meets painted or finished walls. The sequence should also account for any plumbing or remodeling work that must occur before tile setting.
Can tile work be coordinated while an Evanston home remains occupied?
Planning can address which rooms remain available, how people will move through the property, where materials can be staged, and when access to a kitchen or bathroom is limited. Protection and cleanup expectations should be discussed in advance. The workable sequence depends on the scope, curing requirements, and the conditions found at the property.